ASKati 2
- Location
- Switzerland
- Category
- Residential interiors
- Scope
- Interior design · Architectural visualization
About the project
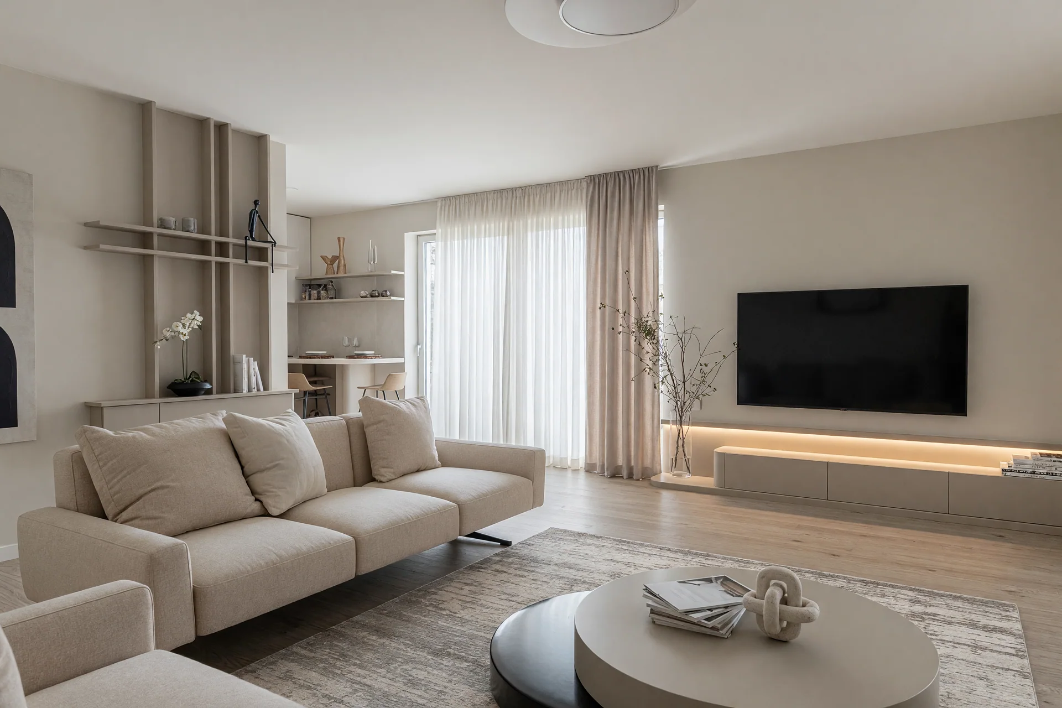
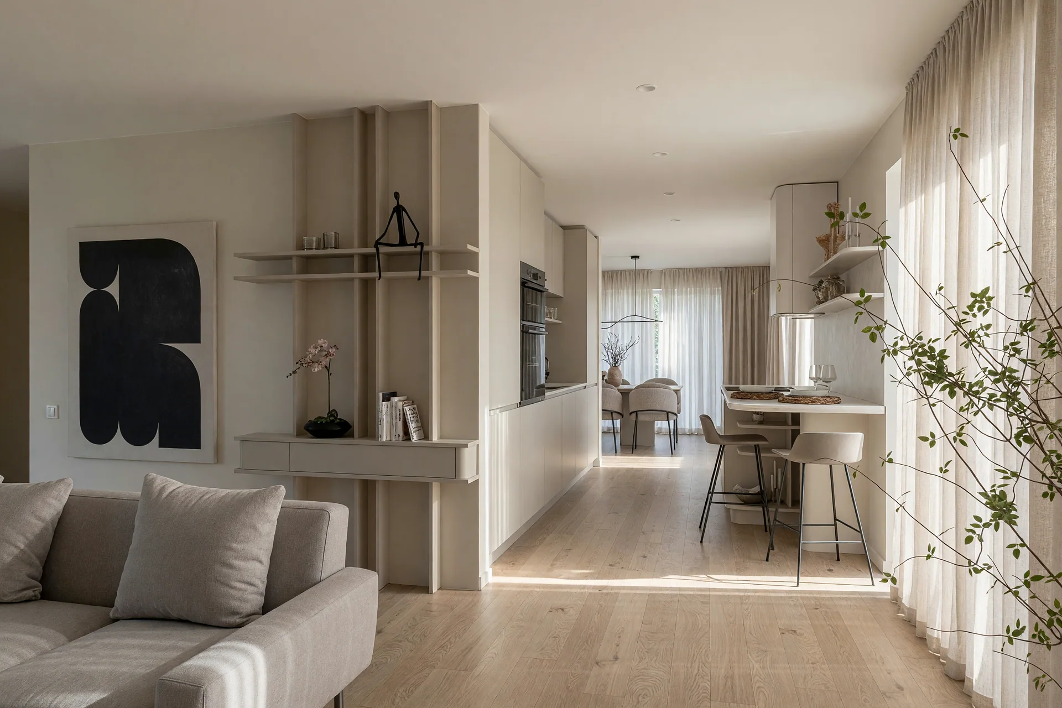
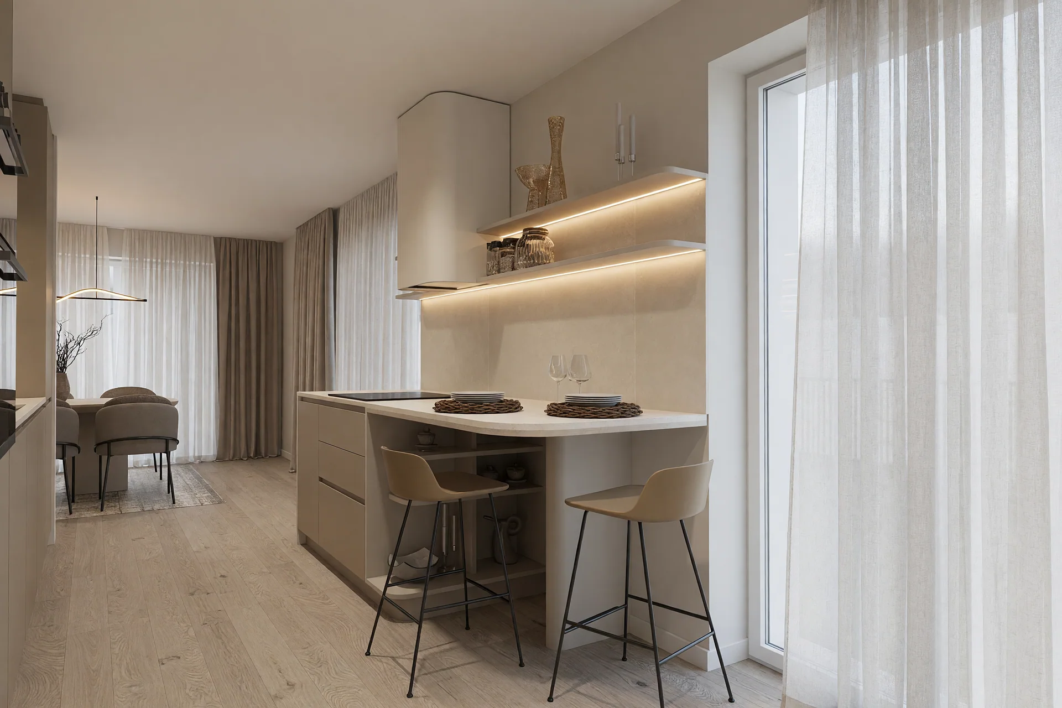
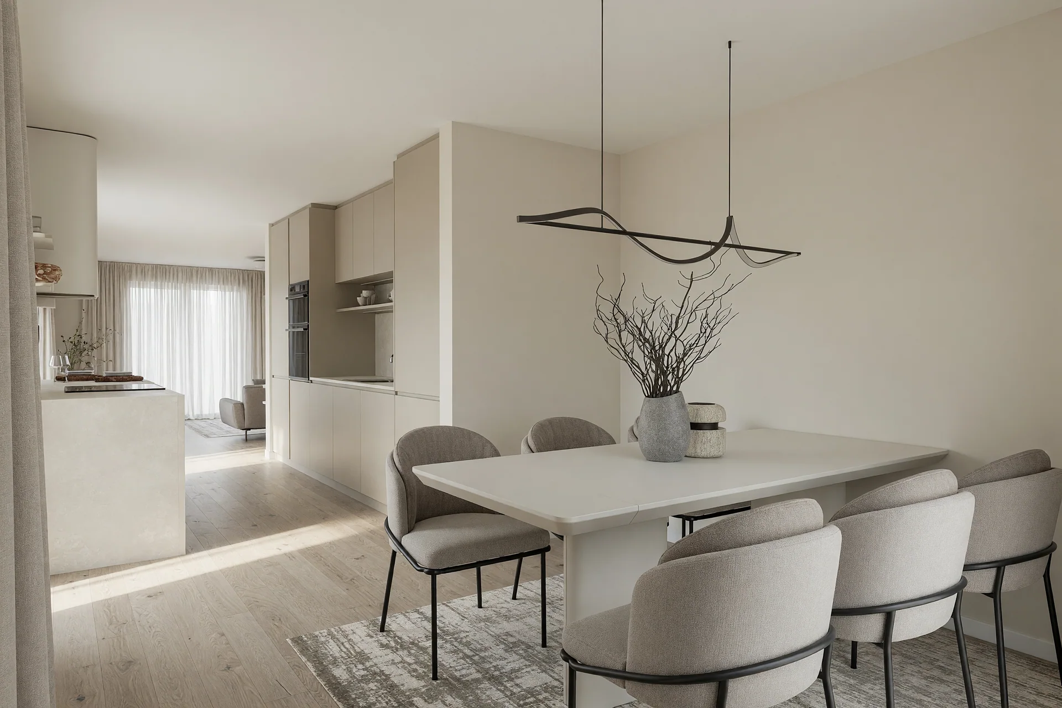
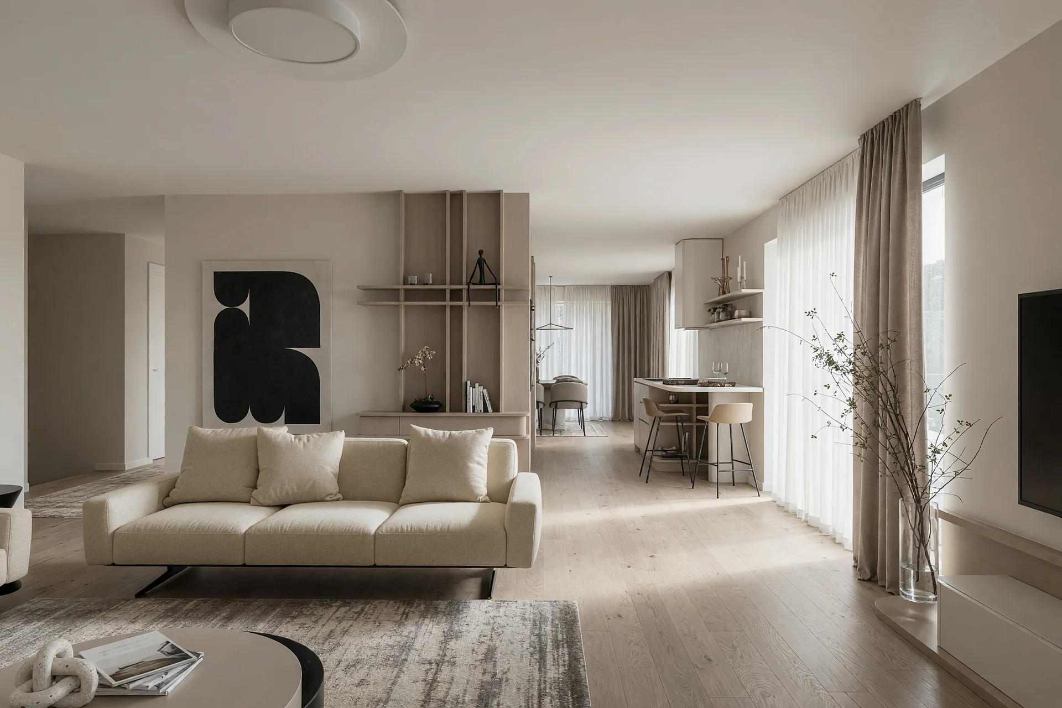
The second-floor study takes a lighter approach to the AS interiors. Cream seating, timber flooring and full-height curtains tie the living room to the dining area and kitchen. Integrated shelving and warm linear lighting give the joinery depth without visual clutter.
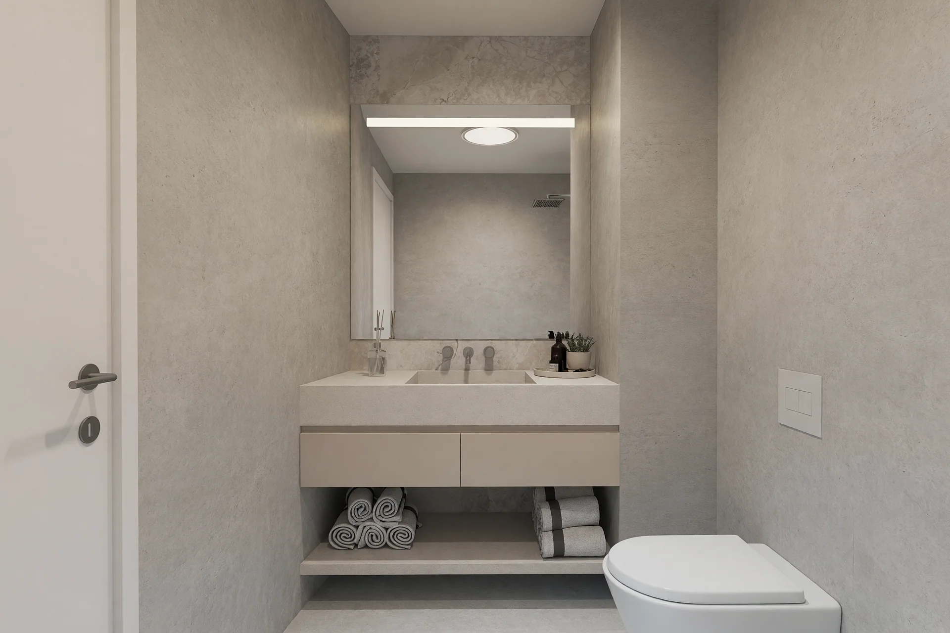
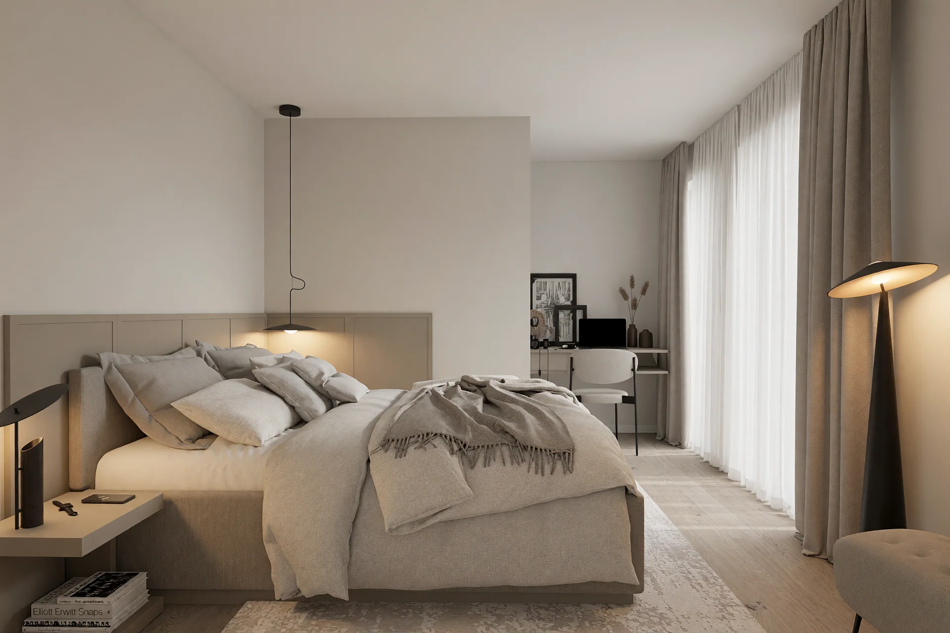
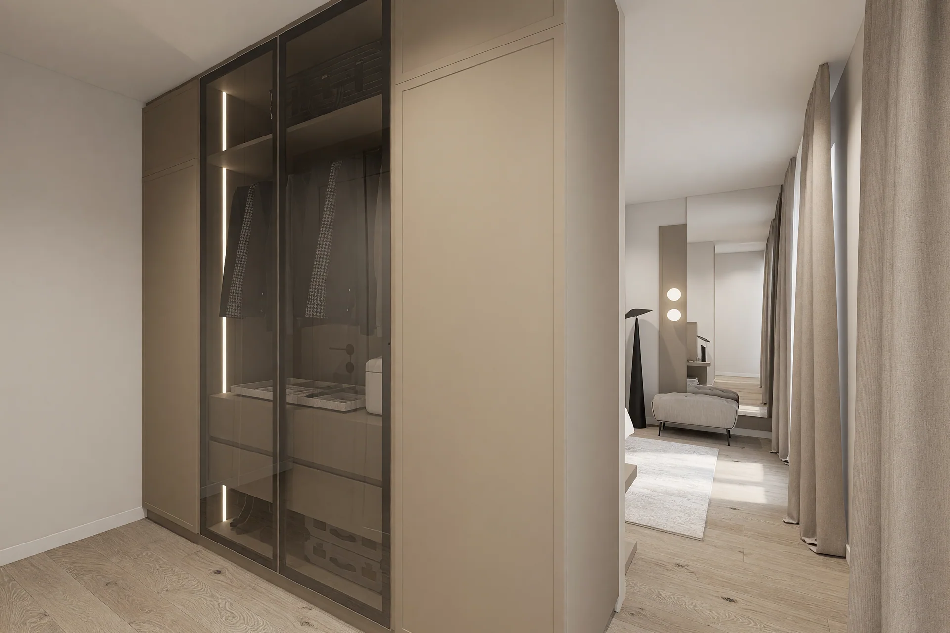
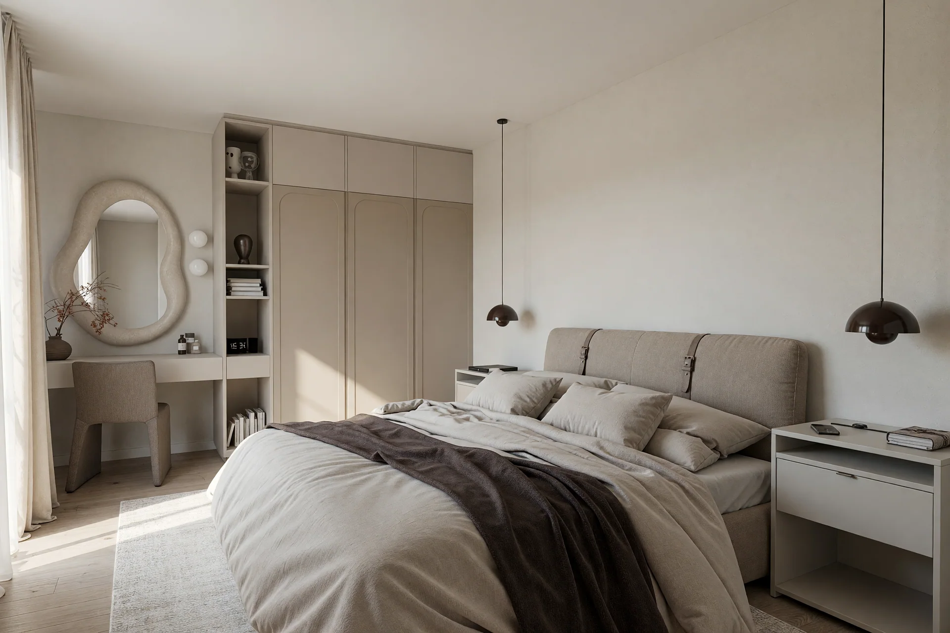
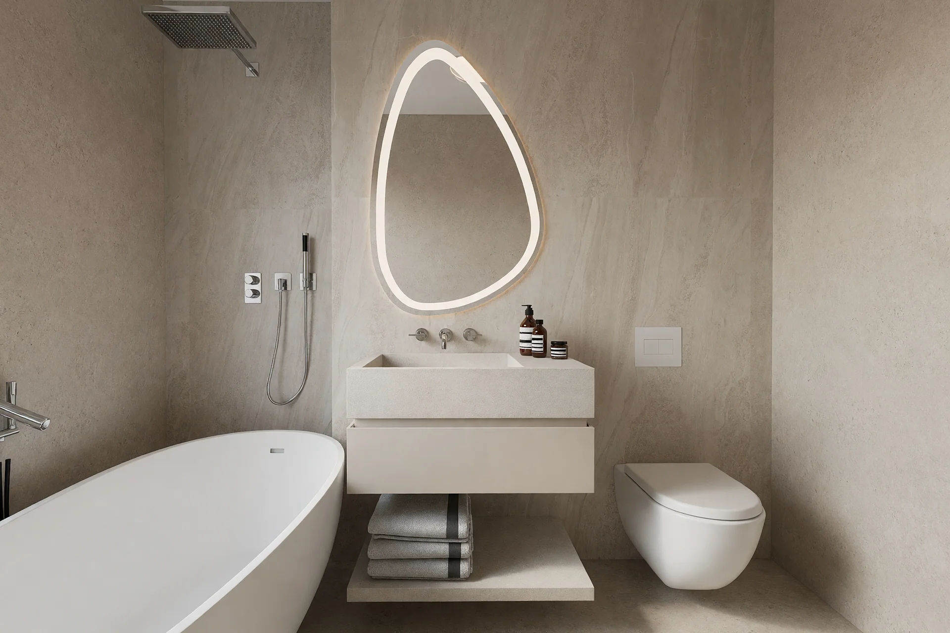
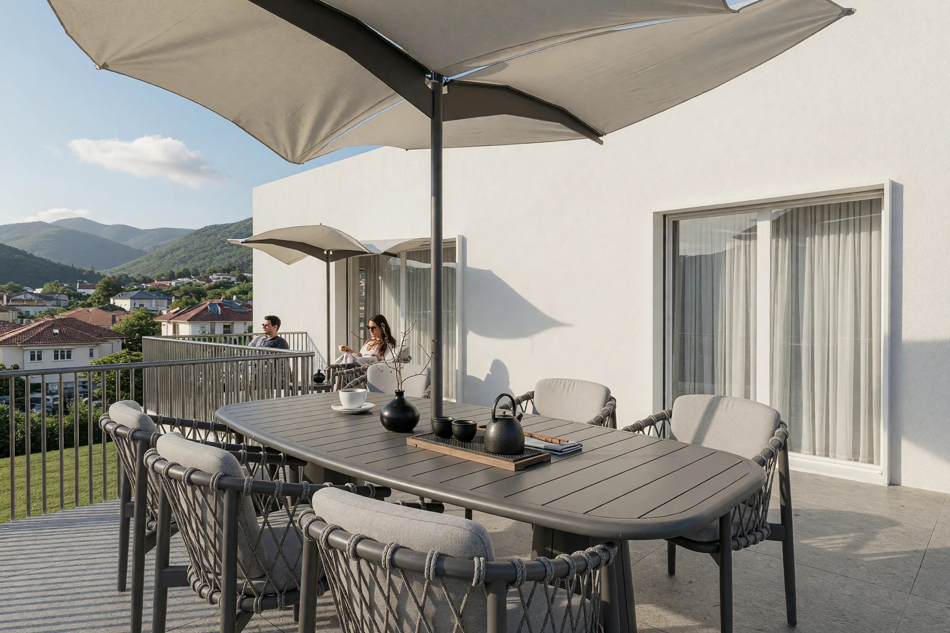
Private rooms combine generous wardrobes with small dressing and work areas. Bathrooms retain the pale material palette, while the terrace provides a clear view of the surrounding landscape. The series documents an interior design proposal rather than verified built photography.